
Views - Eco Friendly
Address
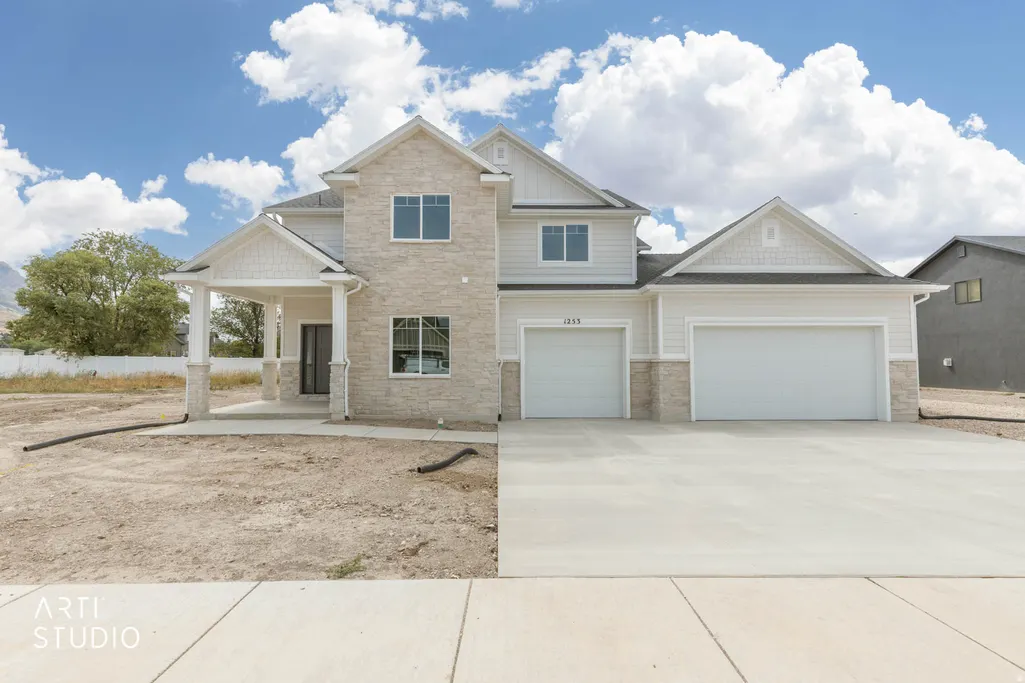
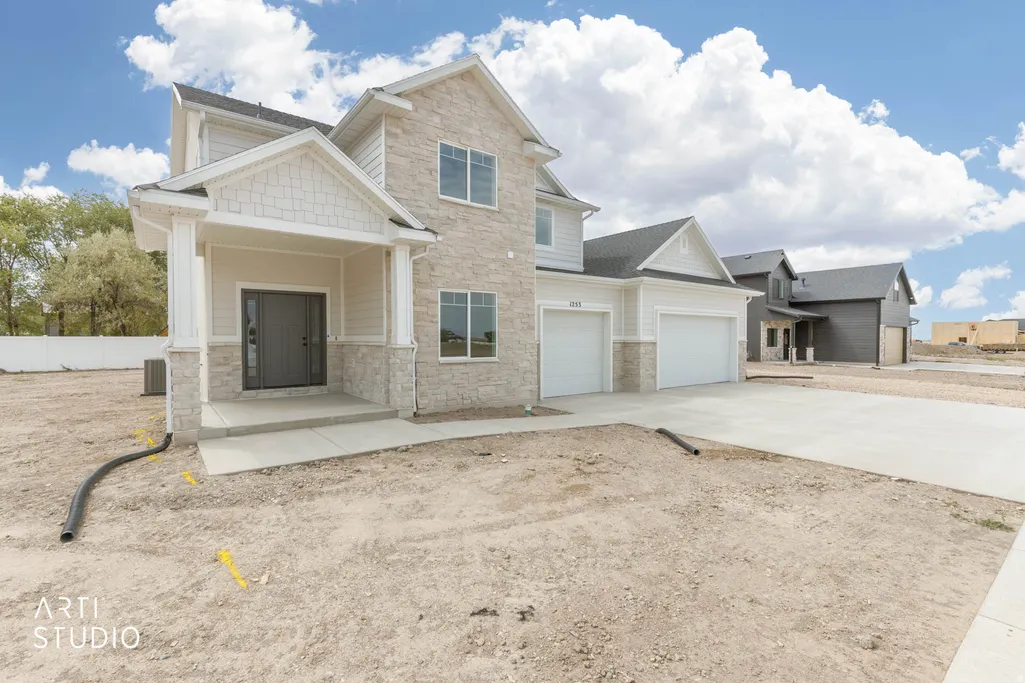
1253 W 2350 S, Perry, UT
Price
$ 584,900
Property Attributes
- MLS#2181854
- TypeSingle Family
- Listing Status Active
- CountyBOX ELDER
- CityPerry
- AreaBrigham City
- NeighborhoodWEST MEADOWS ESTATES
- Zip84302
- StyleStories: 2
- Year Built2026
- Price$ 584,900
- Bedrooms4
- Full Bathrooms2
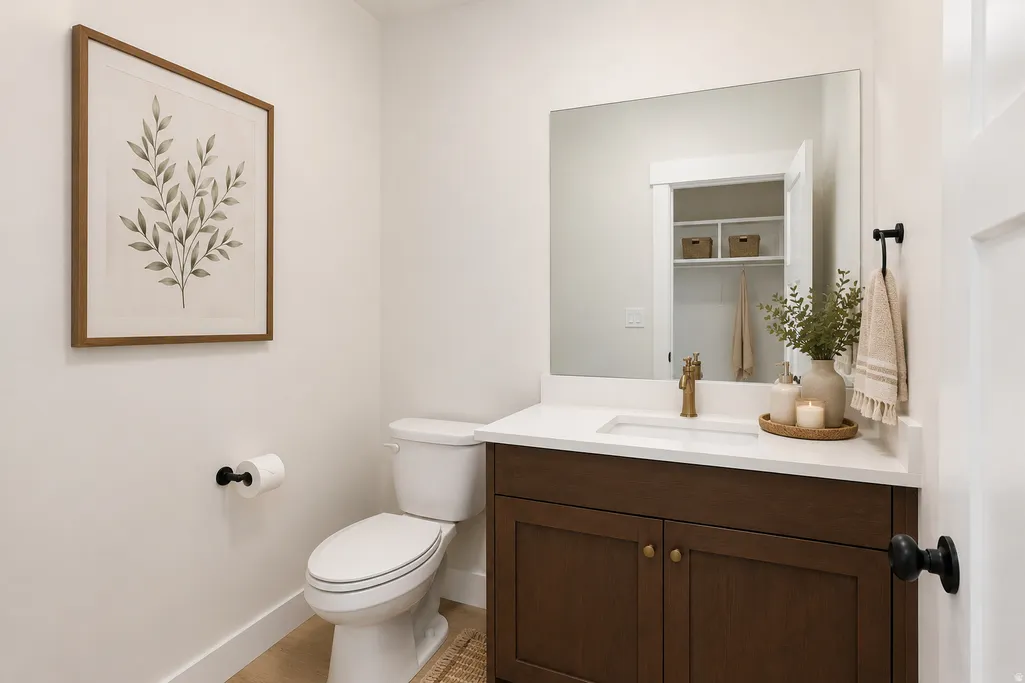
- Half Bathrooms1
- Sqr Footage2258
- Lot Size0.22 Acres
Data Source:
Wasatch Front Regional MLS (WFRMLS)
Property Description
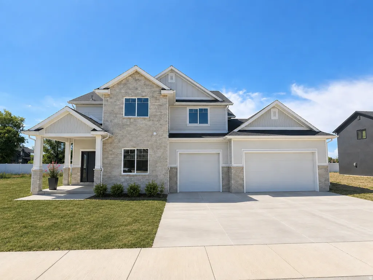
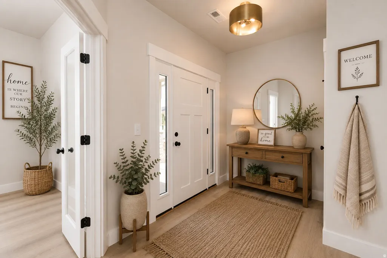
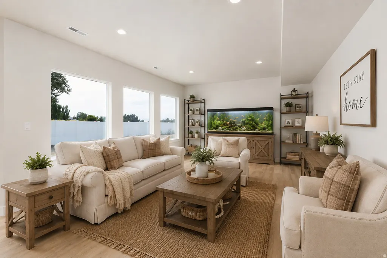
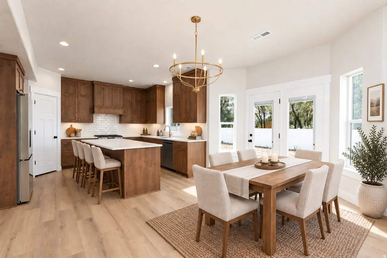
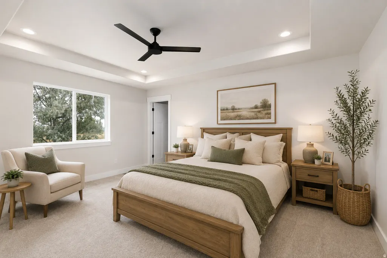
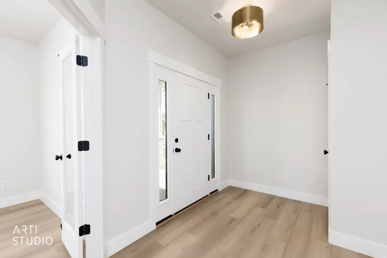
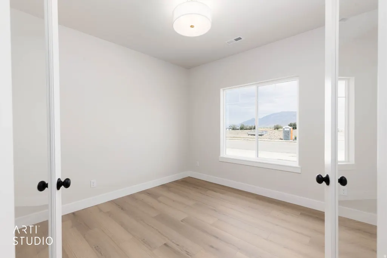
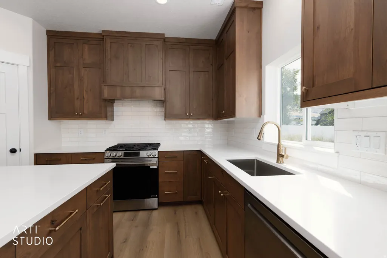
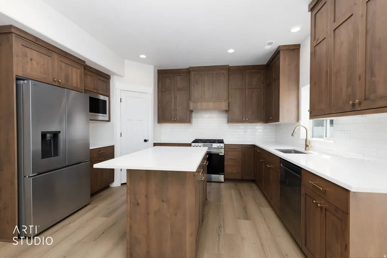
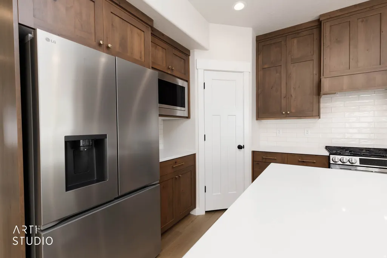
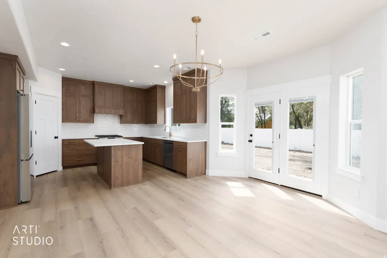
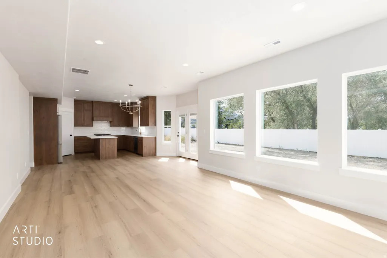
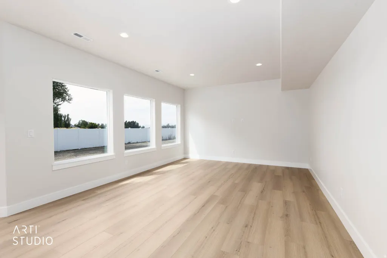
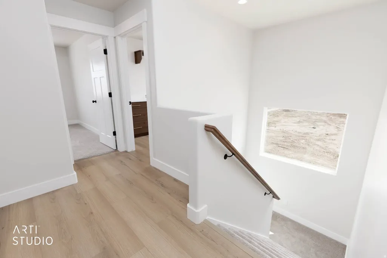
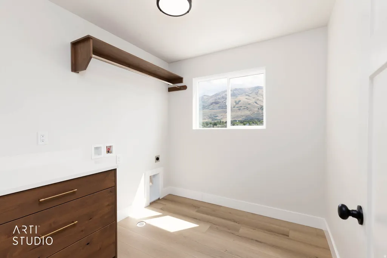
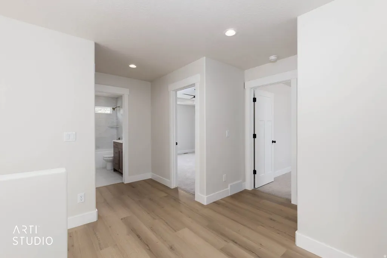
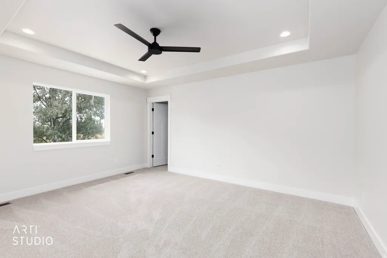
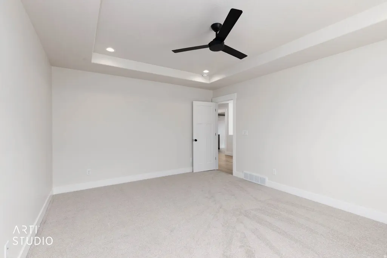
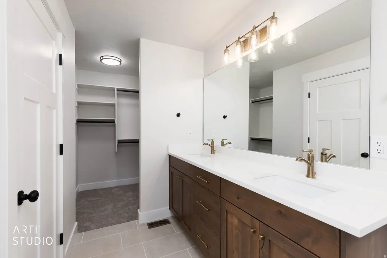
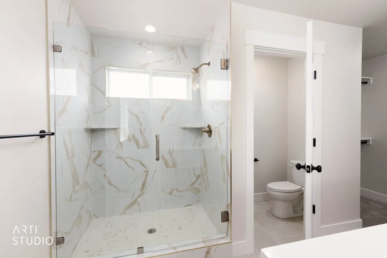
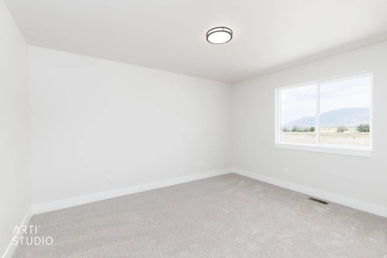
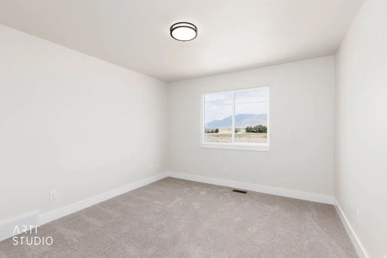
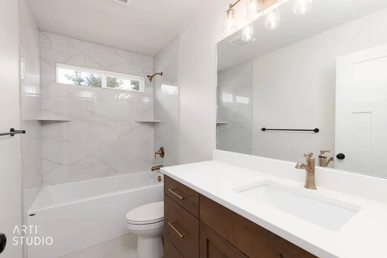
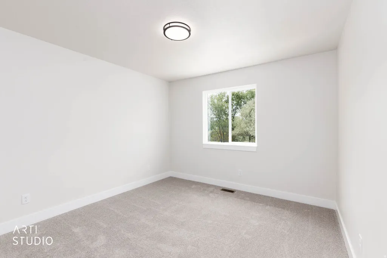
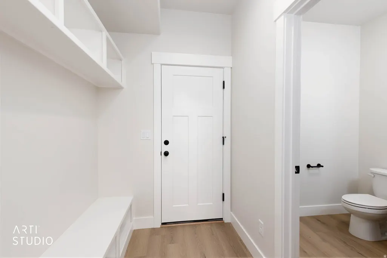
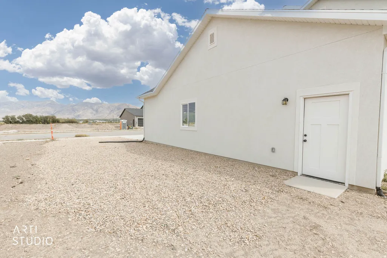
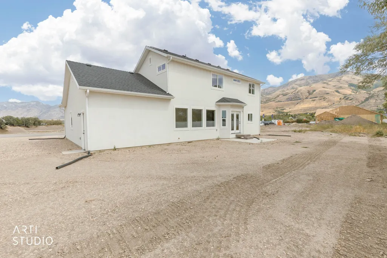
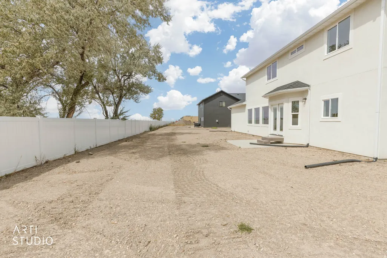
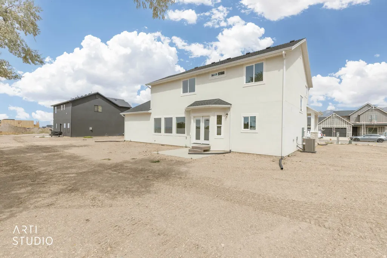
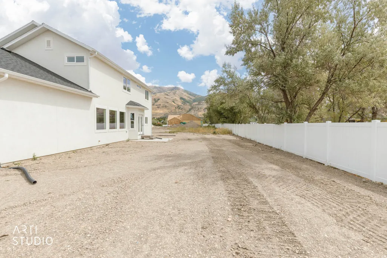
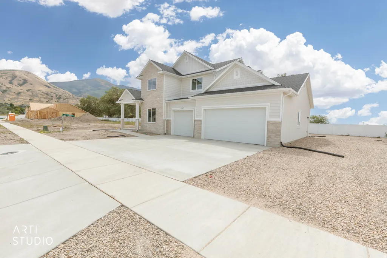
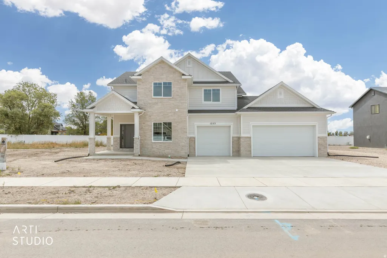
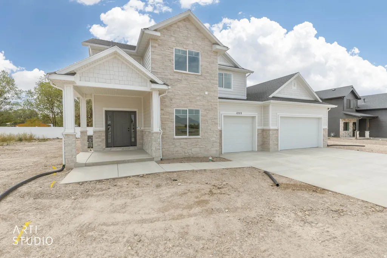
Welcome to 1253 W 2350 S in West Meadows Estates, where brand-new construction, thoughtful design, and a beautiful Perry setting come together. Enjoy the peace of mind that comes with a newly built home and a 1-year builder warranty, giving you the opportunity to simply move in and enjoy. Step inside to a bright, fresh interior designed for comfortable everyday living and entertaining. The spacious primary suite is a standout, featuring an elegant coffered ceiling that adds architectural detail and a custom feel to the room. The open living spaces offer the clean finishes and modern conveniences buyers love about new construction, while the thoughtfully designed floor plan provides plenty of room to gather, relax, and make the home your own. Everything is fresh, clean, and ready for its very first owner. You will enjoy a peaceful neighborhood setting with beautiful mountain surroundings while remaining conveniently close to I-15 for easy access to Brigham City, Ogden, and beyond. The area also offers convenient access to outdoor recreation, including hiking, mountain biking, and Willard Bay. Schedule your private showing today!
| Elementary School | Middle School | High School |
|---|---|---|
| Three Mile Creek Elementary School | Adele C. Young Middle School | Box Elder High School |
| Price History | |
|---|---|
| 8/28/2026 | Listed $584,900 |
General Features
| Living Area | 2258.0 |
|---|---|
| Sewer | Sewer: Connected,Sewer: Public |
| Heating | Forced Air,Gas: Central |
| Cooling | Central Air |
| Utilities | Natural Gas Connected,Electricity Connected,Sewer Connected,Sewer: Public,Water Connected |
| Roof | Asphalt |
| Appliances | Ceiling Fan,Microwave,Refrigerator |
| Zoning | Single-Family |
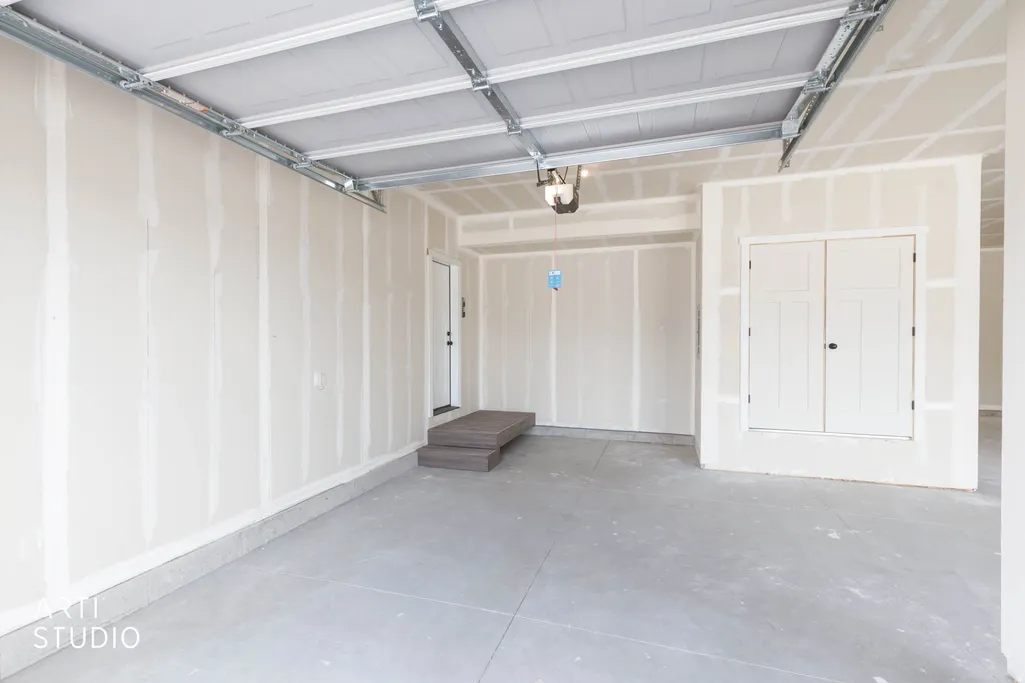
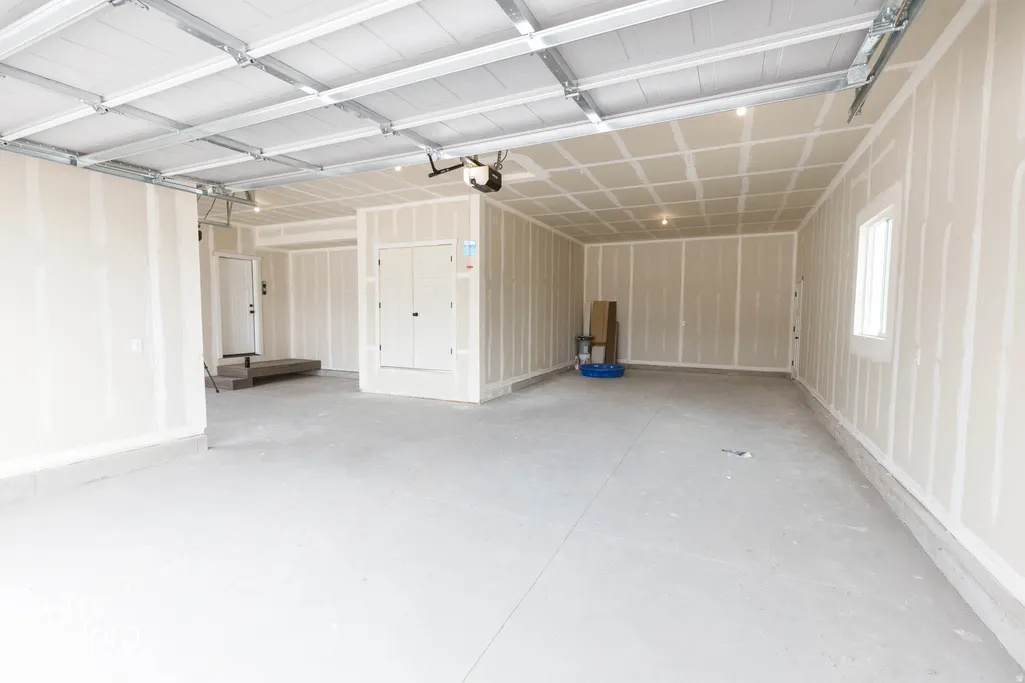
| Garage Spaces | 3.0 |
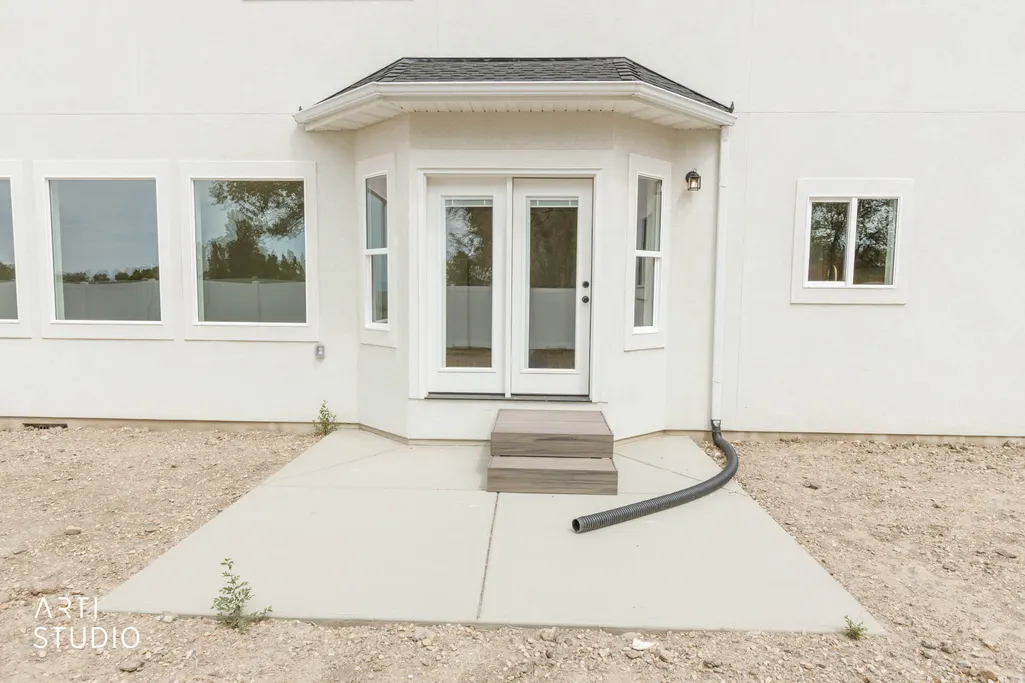
| Patio/Porch Features | Patio: Open |
| Architectural Style | Stories: 2 |
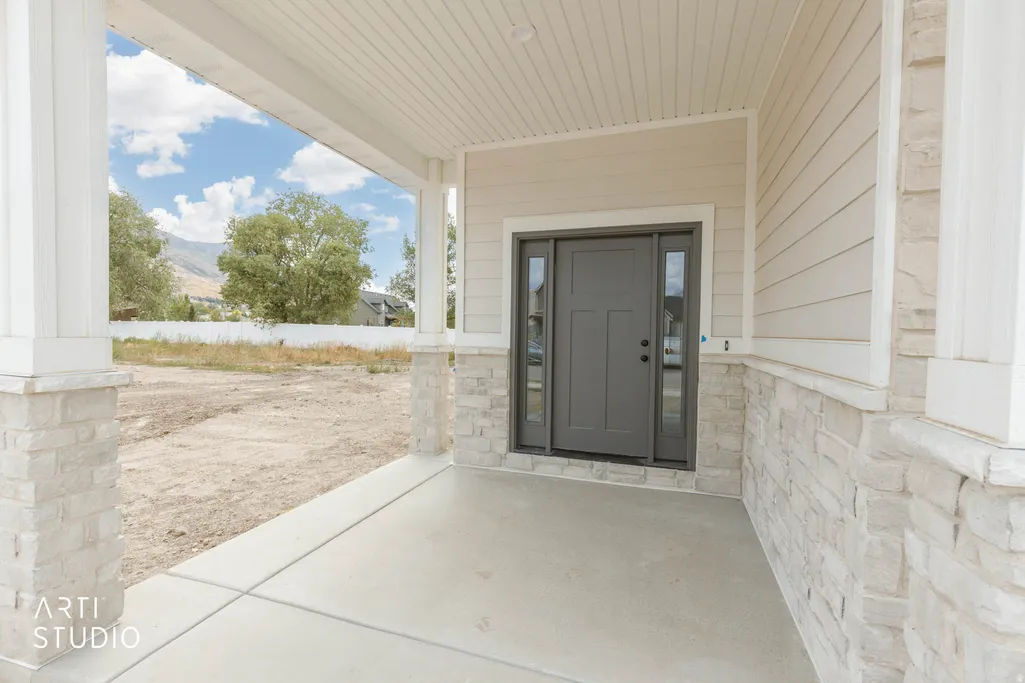
| Construction Materials | Asphalt,Stone,Stucco,Cement Siding |
| Year Built | 2026 |
| View | Mountain(s) |
| Stories Count | 2 |
| Topography | Curb & Gutter,Fenced: Part,Road: Paved,Sidewalks,Terrain,Flat,View: Mountain |
| Property Subtype | Single Family Residence |
| Current Use | Single Family |
| Accessibility | Accessible Doors,Accessible Hallway(s),Accessible Electrical and Environmental Controls |
| County | Box Elder |
| New Construction | No |
| Property Type | Residential |
| HOA | No |
| Attached Garage | No |
| Subdivision Name | WEST MEADOWS ESTATES |
| Garage Y/N | Yes |
| Total Rooms | 11 |
| Full Baths | 2 |
| Status | Active |
| Directions | *Driving Directions* (Google Maps/MLS App is inaccurate) From I15 Exit at 357 (Willard/Perry) Head East on 750 North. Turn left (north) onto US-89 North,follow for 3 miles. Turn left (west) onto W |
| High School | Box Elder |
| City | Perry |
| Senior Community Y/N | No |
| High School District | Box Elder |
| MLS Area | Brigham City; Perry; Mantua |
| Lot Size Units | Acres |
| Lot Size Square Feet | 9583.2 |
| Carport Y/N | No |
| Listing Terms | Cash,Conventional,FHA,VA Loan |
| Green Building Verification Type | ENERGY STAR Certified Homes |
| Elementary School | Three Mile Creek |
| Property Attached Y/N | No |
| Home Warranty Y/N | No |
| Middle/Junior High School | Adele C. Young |
| Property Condition | Blt./Standing |
| Lease Considered Y/N | No |
| Virtual Tour | https://www.zillow.com/view-imx/7c3061ff-3480-442e-8b7e-0518c274cf04?setAttribution=mls&wl=true&initialViewType=pano&utm_source=dashboard |
| Living Area Units | Square Feet |
| Standard Status | Active |
| Middle/Junior School District | Box Elder |
| Elementary School District | Box Elder |
| PostalCity | Perry |
| ADU | No |
Interior Features
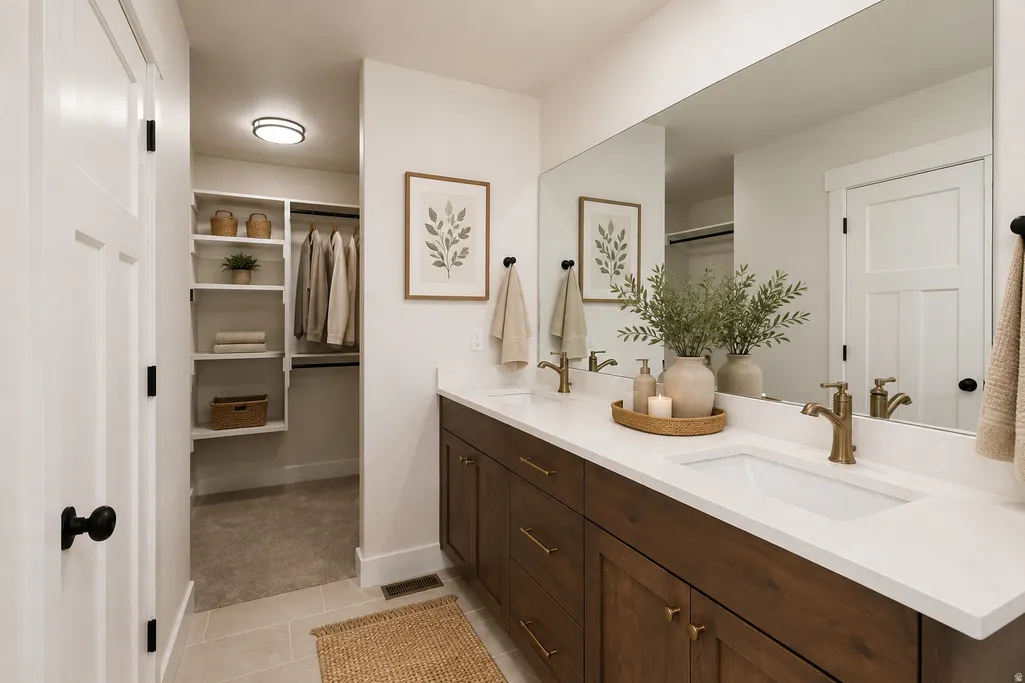
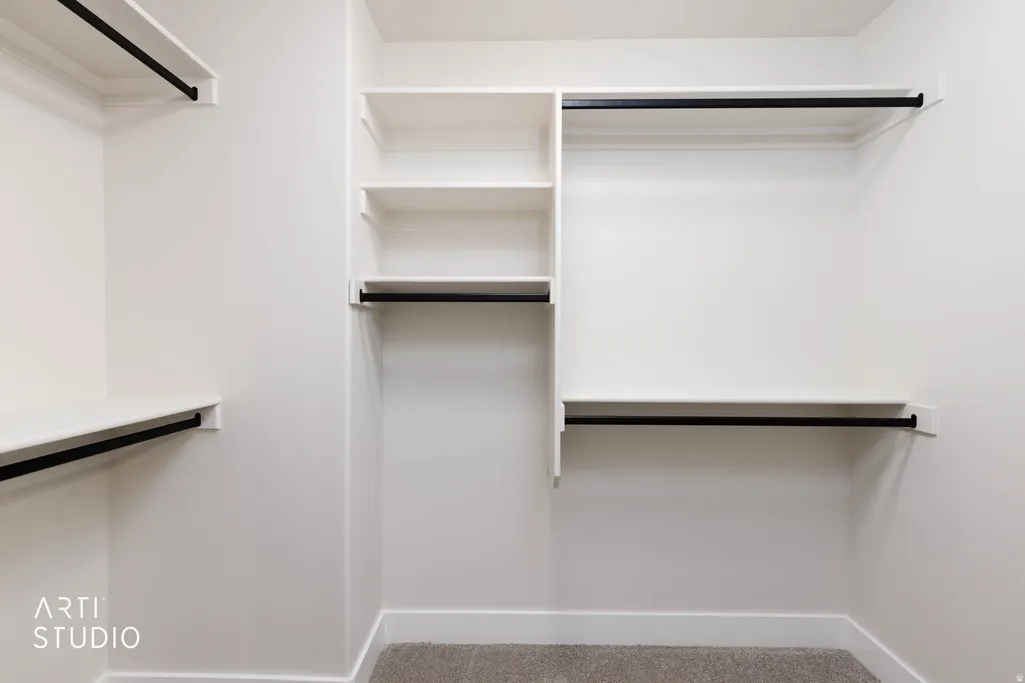
| Interior Amenities | Bath: Primary,Bath: Sep. Tub/Shower,Closet: Walk-In,Disposal,Great Room,Oven: Gas,Range: Gas,Range/Oven: Free Stdng. |
|---|---|
| Basement | None |
| Flooring | Carpet,Tile |
| Air Conditioning Y/N | Yes |
| Heating Y/N | Yes |
| Window Features | None |
| Fireplace Y/N | No |
| Above Grade Finished Area | 2258.0 |
| Half Baths | 1 |
| Laundry Features | Electric Dryer Hookup |
| Total Bedrooms | 4 |
| Total Baths | 3 |
| 1/2 Baths | 1 |
Exterior Features
| Exterior Amenities | Patio: Open |
|---|---|
| Parking Features | Rv Parking,2 Car Deep (Tandem),Built-In,Opener,Extra Length |
| Lot Features | Curb & Gutter,Fenced: Part,Road: Paved,Sidewalks,View: Mountain |
| Water Source | Culinary |
| Total Parking | 3.0 |
| Inclusions | Ceiling Fan,Microwave,Range,Refrigerator |
| Lot Size Area | 0.22 |
| Spa | No |
| Building Area Total | 2258.0 |
| Lot Dimensions | 0.0x0.0x0.0 |
| Lot Size Acres | 0.22 |
| Frontage Length | 0.0 |
| Private Pool | No |
| Waterfront Y/N | No |
| Covered Spaces | 3.0 |
| RV Parking Dimensions | 0.00 |
| Horse Y/N | No |
Amenities
- Foreclosure
- Views
- Short Sale
- New Construction
- Adult 55+
- Lease To Own
- No HOA Fees
- Furnished
- Primary On Main
- Air Conditioning
- Seller Finance
- Green
- Fixer Upper
- Horse
- Golf
- Fireplace
- Deck
- Garage
- Basement
- Pool
Property vs Single Family Average in 84302
Price
Year Built
Visits
 Wasatch Front Regional MLS - Salt Lake Board of REALTORS® All information deemed reliable but not guaranteed. All properties are subject to prior sale, change or withdrawal. Neither listing broker(s) or information provider(s) shall be responsible for any typographical errors, misinformation, misprints and shall be held totally harmless. Listing(s) information is provided for consumer's personal, non-commercial use and may not be used for any purpose other than to identify prospective properties
