
Views

Address
1211 S Liberty Wells Pl, Salt Lake City, UT
Price
$ 800,000
Property Attributes
- MLS#2178487
- TypeSingle Family
- Listing Status Active
- CountySALT LAKE
- CitySalt Lake City
- AreaSalt Lake City
- NeighborhoodLIBERTY WELLS PLACE
- Zip84111
- StyleStories: 2
- Year Built1897
- Taxes$ 2941
- Price$ 800,000
- Bedrooms3
- Full Bathrooms2
- Half Bathrooms1
- Sqr Footage2395
- Lot Size0.04 Acres
Data Source:
Wasatch Front Regional MLS (WFRMLS)
Property Description
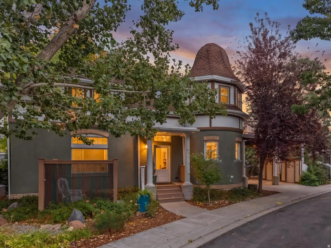
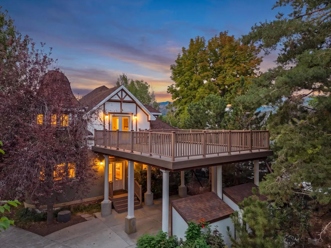
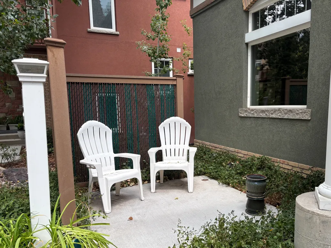
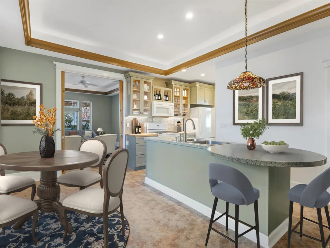
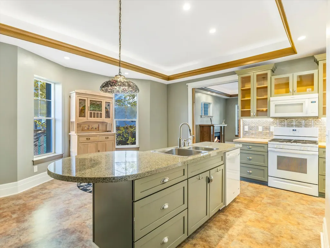
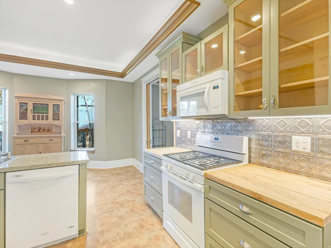
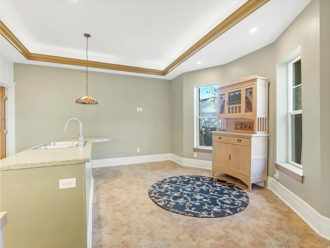
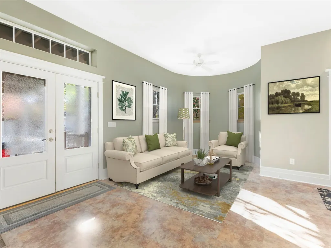
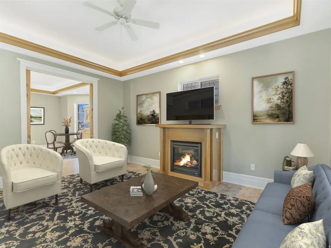
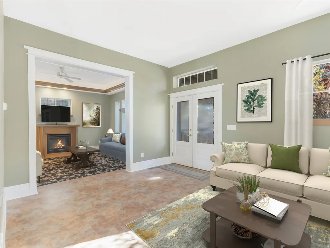
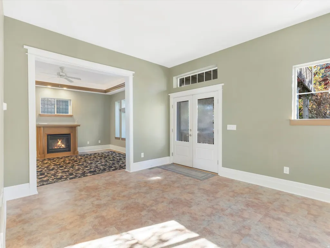
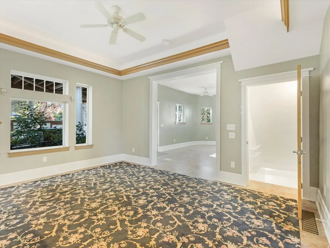
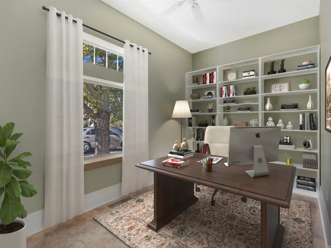
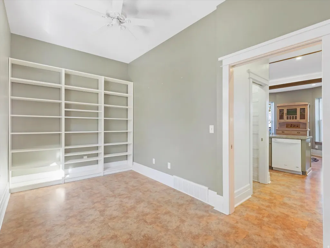
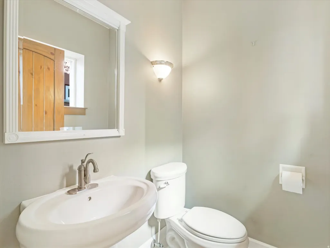
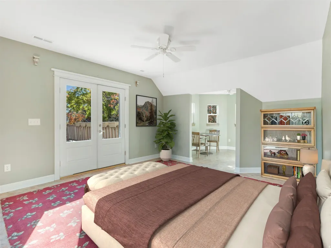
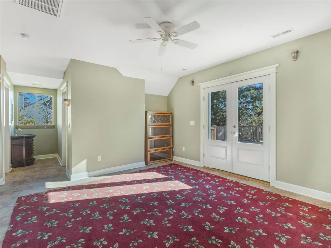
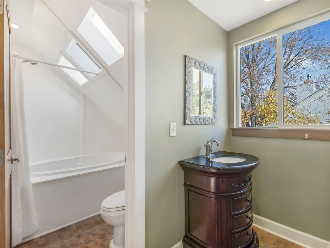
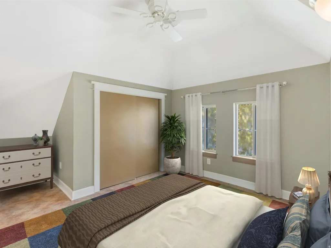
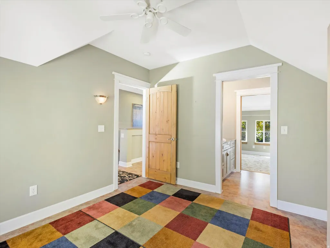
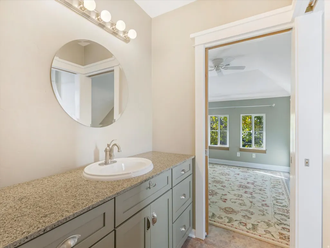
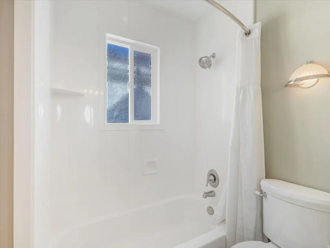
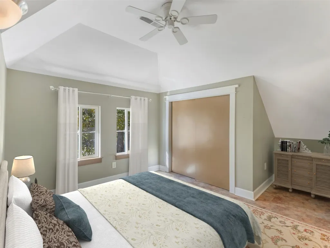
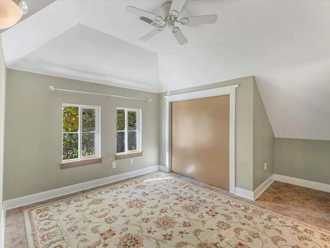
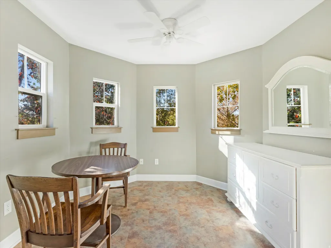
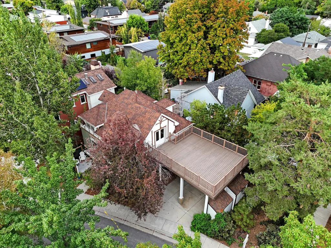
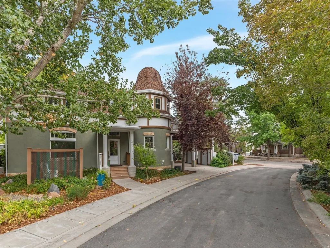
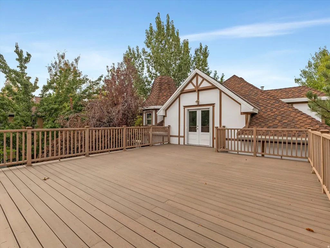
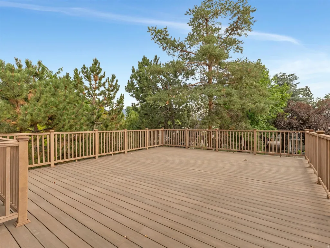
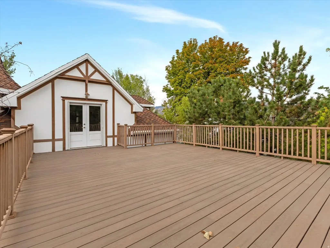
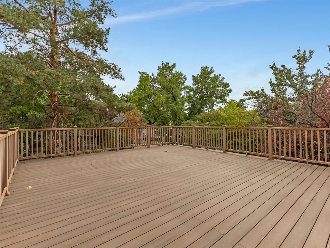
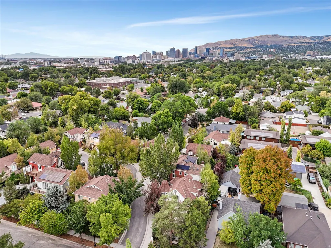
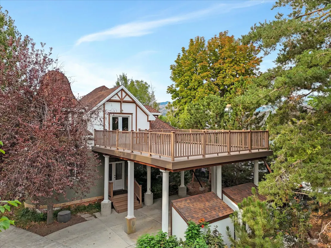
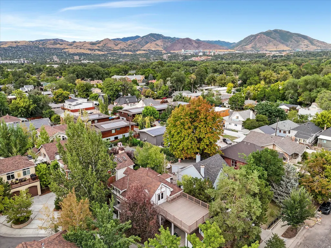
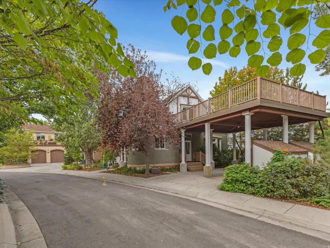
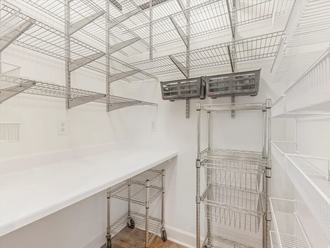
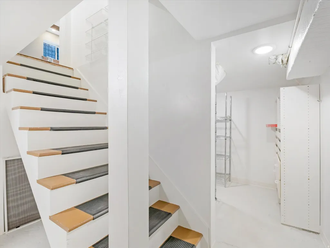
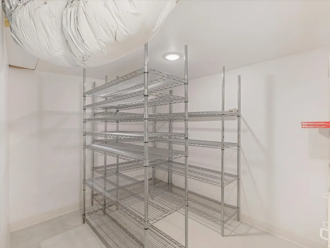
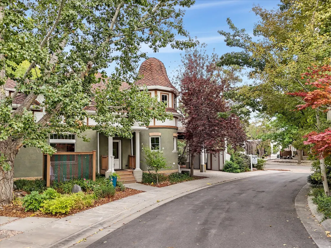
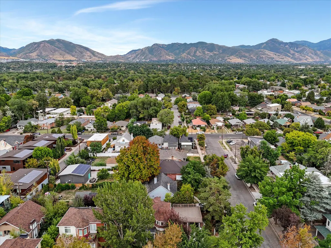
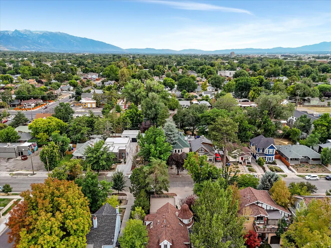
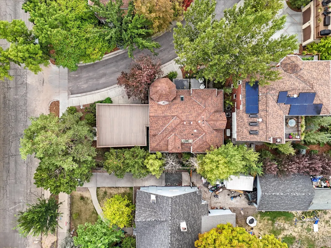
Make your move to Liberty Wells Place, truly one of Salt Lake City's best-kept secrets. Tucked away on a serene, private street shared by just 13 homes. This exceptional community boasts a rare blend of privacy, architectural character, mature landscaping, and effortless access to the best of city living. Lush gardens and majestic mature trees, create a peaceful, park-like setting, while downtown Salt Lake City, Liberty Park, the University of Utah, Sugar House, and Salt Lake International Airport are all just minutes away. Completely rebuilt with an eye for distinctive design, enduring quality, and modern livability, this remarkable single-family home offers architectural details and upgrades rarely found in the area. The standout exterior features a charming two-story round turret, beautifully finished with brick, stucco, board-and-batten detailing, and beautiful windows that fill the home with natural light. One of the home's most coveted features is its expansive, brand-new $40,000 second-floor deck, an exceptional outdoor living. With spectacular mountain and valley views, it provides a rare opportunity to dine, entertain, relax, or simply enjoy Utah's scenery from the privacy of your own home. Inside, thoughtful design and quality craftsmanship are evident throughout. Multiple living spaces, including a welcoming great room, cozy den, elegant living room, and semi-formal dining area, make everyday living comfortable while providing plenty of flexibility for entertaining. Every finish has been carefully selected to balance timeless character with modern convenience. Details include LVP flooring, tray ceilings, distinctive round bay windows, crown molding, vintage-inspired fixtures and hardware, skylights, transom windows, timeless brick accents, solid wood doors, craftsman-style casings, recessed lighting, and ceiling fans throughout. The result is a home that feels both sophisticated and warm, with architectural interest at every turn. The gourmet kitchen is designed for both cooking and gathering. It is well-equipped with a gas range, custom cabinetry (some with glass fronts), a generous center island with a granite countertop, and a spacious pantry. The kitchen also has an inviting breakfast nook with an arched bay window and counter seating that flows naturally into the adjacent formal dining room. You can relax and unwind in the welcoming living room, anchored by a gas fireplace framed by an artisan wood hearth and mantel. The bathrooms continue the home's elevated aesthetic with clean white solid-surface surrounds, custom cabinetry, granite countertops, and high-end fixtures. Comfort and peace of mind are enhanced by two furnaces, central air conditioning, and a natural-gas generator. An attached two-car carport provides convenient off-street parking while offering a flexible covered space for outdoor entertaining. The basement adds valuable room for storage, hobbies, or future possibilities, while the included storage sheds provide additional space for gear and equipment. Outside, the professionally landscaped grounds are the true definition of park-like living in the heart of the city. HOA services include landscape maintenance and snow removal, allowing you to enjoy the setting without the upkeep. For those seeking a walkable urban lifestyle, beautiful surroundings, quality finishes, and the convenience of being close to Salt Lake City's most desirable amenities, this is an opportunity not to be missed.
| Elementary School | Middle School | High School |
|---|---|---|
| Liberty Elementary School | Clayton Middle School | East High School |
| Price History | |
|---|---|
| 8/13/2026 | Listed $800,000 |
General Features
| Living Area | 2395.0 |
|---|---|
| Sewer | Sewer: Connected,Sewer: Public |
| Heating | Forced Air |
| Cooling | Central Air |
| Utilities | Natural Gas Connected,Electricity Connected,Sewer Connected,Sewer: Public,Water Connected |
| Roof | Asphalt |
| Appliances | Ceiling Fan,Microwave,Refrigerator |
| Zoning | Single-Family |
| HOA Fee | 390.0 |
| Association Fee Includes | Cable TV,Sewer,Trash,Water |
| Patio/Porch Features | Porch: Open,Patio: Open |
| Architectural Style | Stories: 2 |
| Construction Materials | Brick,Stone,Stucco |
| Year Built | 1897 |
| View | Mountain(s),Valley |
| Stories Count | 3 |
| Topography | Corner Lot,Cul-de-Sac,Fenced: Part,Road: Paved,Sidewalks,Sprinkler: Auto-Part,View: Mountain,View: Valley,Drip Irrigation: Auto-Part |
| Property Subtype | Single Family Residence |
| Current Use | Single Family |
| Assoc Fee Paid Per | Monthly |
| County | Salt Lake |
| New Construction | No |
| Property Type | Residential |
| Association Amenities | Cable TV,Pet Rules,Pets Permitted,Sewer Paid,Snow Removal,Trash,Water |
| HOA | Yes |
| Attached Garage | No |
| Subdivision Name | LIBERTY WELLS PLACE |
| Facing Direction | West |
| Garage Y/N | No |
| Total Rooms | 13 |
| Full Baths | 2 |
| Status | Active |
| High School | East |
| City | Salt Lake City |
| Association Name | Total HOA Solutions |
| Senior Community Y/N | No |
| High School District | Salt Lake |
| Zoning Description | 1105 |
| MLS Area | Salt Lake City; So. Salt Lake |
| Lot Size Units | Acres |
| Lot Size Square Feet | 1742.4 |
| Carport Spaces | 2.0 |
| Carport Y/N | Yes |
| Listing Terms | Cash,Conventional,FHA,VA Loan |
| Elementary School | Liberty |
| Property Attached Y/N | No |
| Tax Annual Amount | 2941.0 |
| Home Warranty Y/N | No |
| Middle/Junior High School | Clayton |
| Property Condition | Blt./Standing |
| Lease Considered Y/N | No |
| Virtual Tour | https://www.zillow.com/view-imx/5f97b6c6-db95-44c2-8447-d4d6fd02cbb1?setAttribution=mls&wl=true&initialViewType=pano&utm_source=dashboard |
| Living Area Units | Square Feet |
| Standard Status | Active |
| Middle/Junior School District | Salt Lake |
| Elementary School District | Salt Lake |
| Virtual Tour | https://www.zillow.com/view-imx/5f97b6c6-db95-44c2-8447-d4d6fd02cbb1?setAttribution=mls&wl=true&initialViewType=pano&utm_source=dashboard |
| PostalCity | Salt Lake City |
| ADU | No |
Interior Features
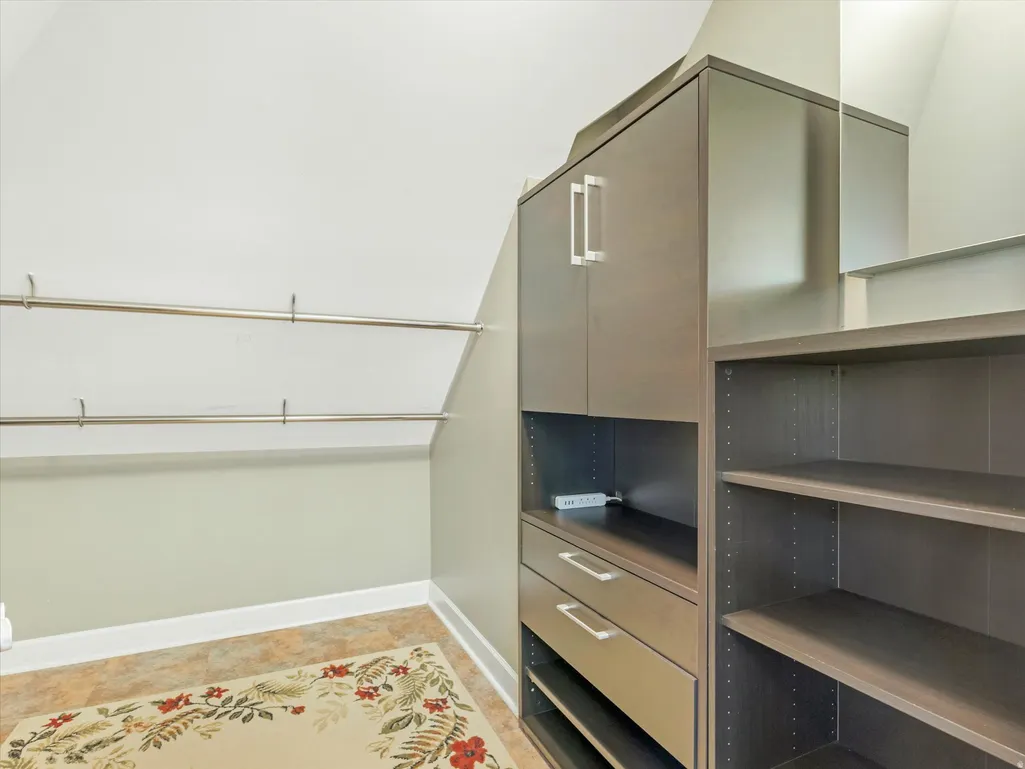
| Interior Amenities | Bath: Primary,Bath: Sep. Tub/Shower,Closet: Walk-In,Den/Office,Disposal,French Doors,Gas Log,Great Room,Kitchen: Updated,Range: Gas,Vaulted Ceilings,Granite Countertops |
|---|---|
| Basement | Partial |
| Flooring | Carpet |
| Total Fireplaces | 1 |
| Fireplace Features | Insert |
| Air Conditioning Y/N | Yes |
| Heating Y/N | Yes |
| Window Features | Drapes |
| Fireplace Y/N | Yes |
| Above Grade Finished Area | 2024.0 |
| Half Baths | 1 |
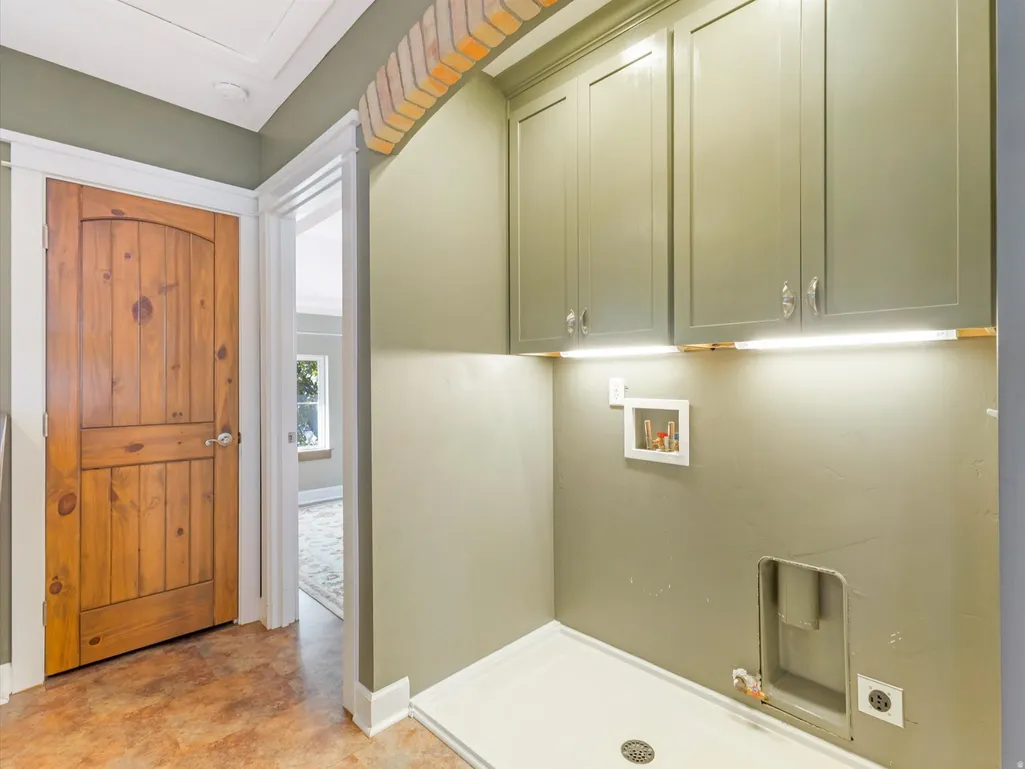
| Laundry Features | Electric Dryer Hookup |
| Total Bedrooms | 3 |
| Total Baths | 3 |
| 1/2 Baths | 1 |
| Basement Finished | 70 |
Exterior Features
| Exterior Amenities | Balcony,Bay Box Windows,Double Pane Windows,Entry (Foyer),Lighting,Porch: Open,Skylights,Patio: Open |
|---|---|
| Vegetation | Landscaping: Full,Landscaping: Part,Mature Trees,Pines |
| Parking Features | Covered |
| Lot Features | Corner Lot,Cul-De-Sac,Fenced: Part,Road: Paved,Sidewalks,Sprinkler: Auto-Part,View: Mountain,View: Valley,Drip Irrigation: Auto-Part |
| Water Source | Culinary |
| Total Parking | 2.0 |
| Inclusions | Ceiling Fan,Fireplace Insert,Microwave,Range,Refrigerator,Window Coverings |
| Lot Size Area | 0.04 |
| Spa | No |
| Building Area Total | 2395.0 |
| Lot Dimensions | 0.0x0.0x0.0 |
| Lot Size Acres | 0.04 |
| Frontage Length | 0.0 |
| Private Pool | No |
| Waterfront Y/N | No |
| Covered Spaces | 2.0 |
| Door Features | French Doors |
| RV Parking Dimensions | 0.00 |
| Other Equipment | Fireplace Insert,Window Coverings |
| Horse Y/N | No |
Amenities
- Foreclosure
- Views
- Short Sale
- New Construction
- Adult 55+
- Lease To Own
- No HOA Fees
- Furnished
- Primary On Main
- Air Conditioning
- Seller Finance
- Green
- Fixer Upper
- Horse
- Golf
- Fireplace
- Deck
- Garage
- Basement
- Pool
Property vs Single Family Average in 84111
Price
Taxes
Year Built
Visits
 Wasatch Front Regional MLS - Salt Lake Board of REALTORS® All information deemed reliable but not guaranteed. All properties are subject to prior sale, change or withdrawal. Neither listing broker(s) or information provider(s) shall be responsible for any typographical errors, misinformation, misprints and shall be held totally harmless. Listing(s) information is provided for consumer's personal, non-commercial use and may not be used for any purpose other than to identify prospective properties
